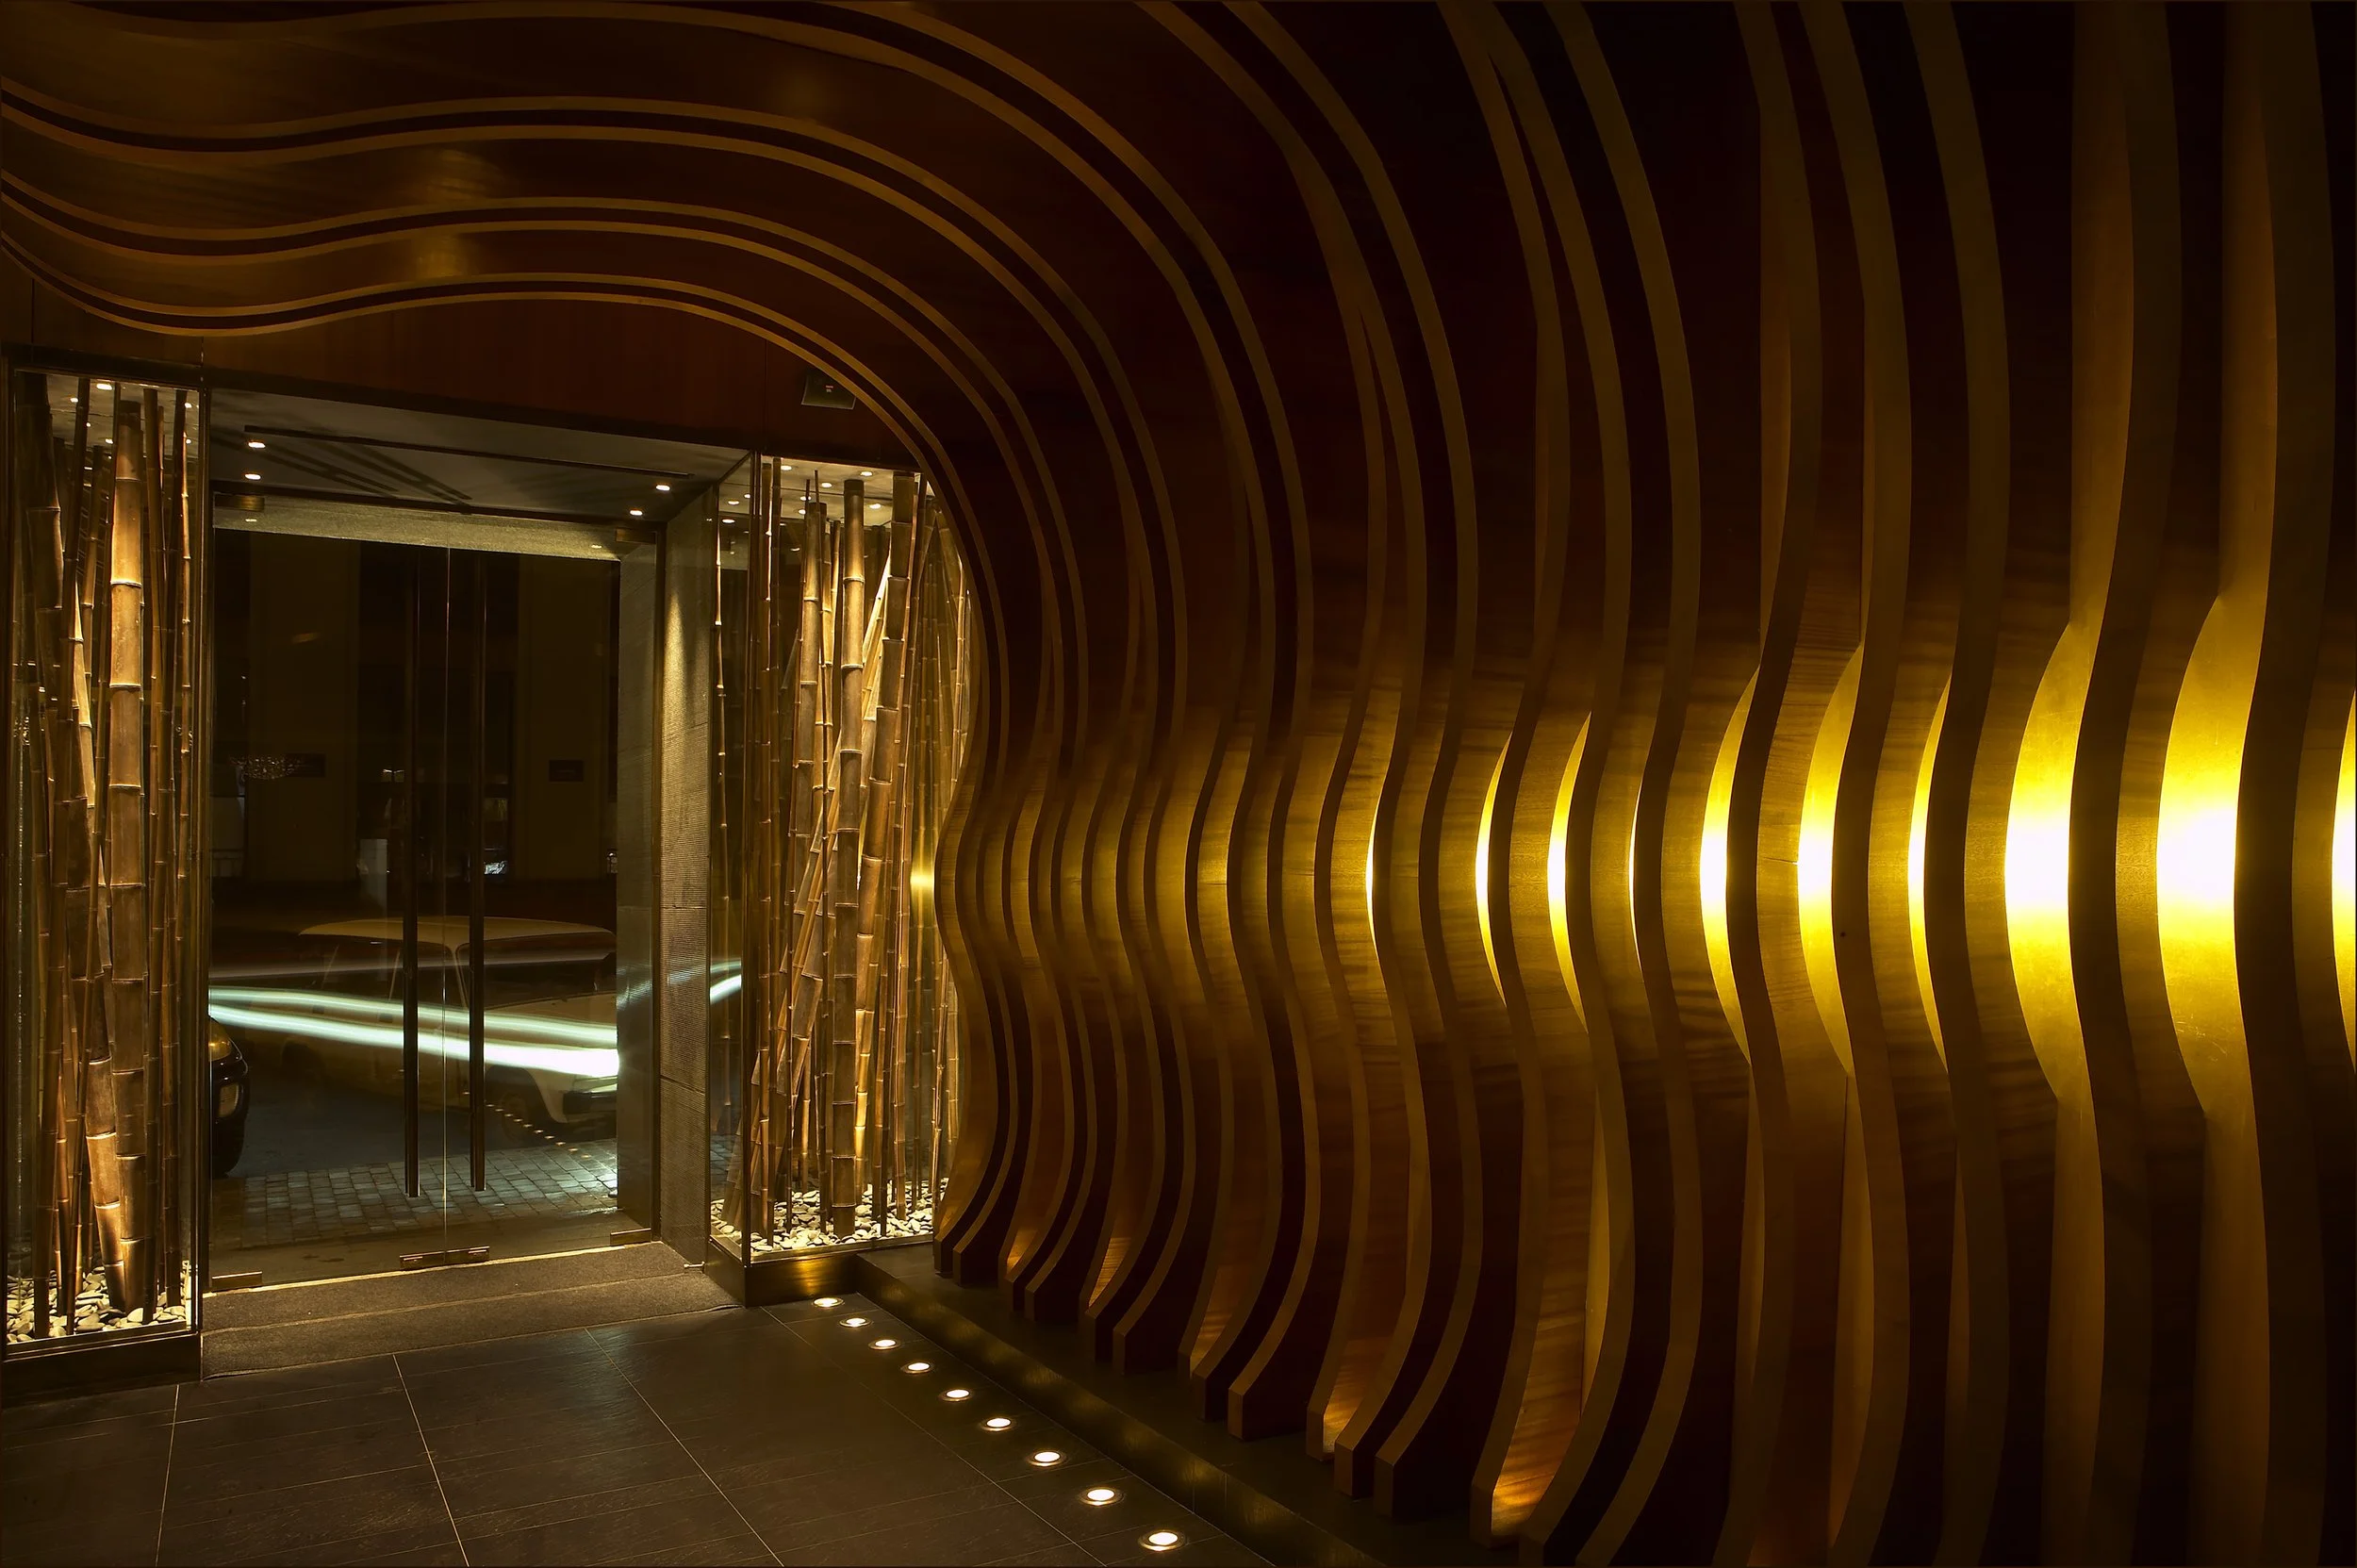
The design of Nobu Moscow blends Japanese minimalism with Russian luxury. The restaurant features a sleek, contemporary aesthetic with clean lines and natural materials such as wood and stone. These elements create a warm and inviting atmosphere. The interior is accented with custom art pieces and modern lighting, providing an elegant and sophisticated dining experience that reflects Nobu's signature style while incorporating local cultural influences.
This concise description captures the essence of the Nobu Moscow design, emphasizing its blend of cultural aesthetics and luxurious ambiance.
Designed by Gabriel Piedrahita while at Rockwell Group
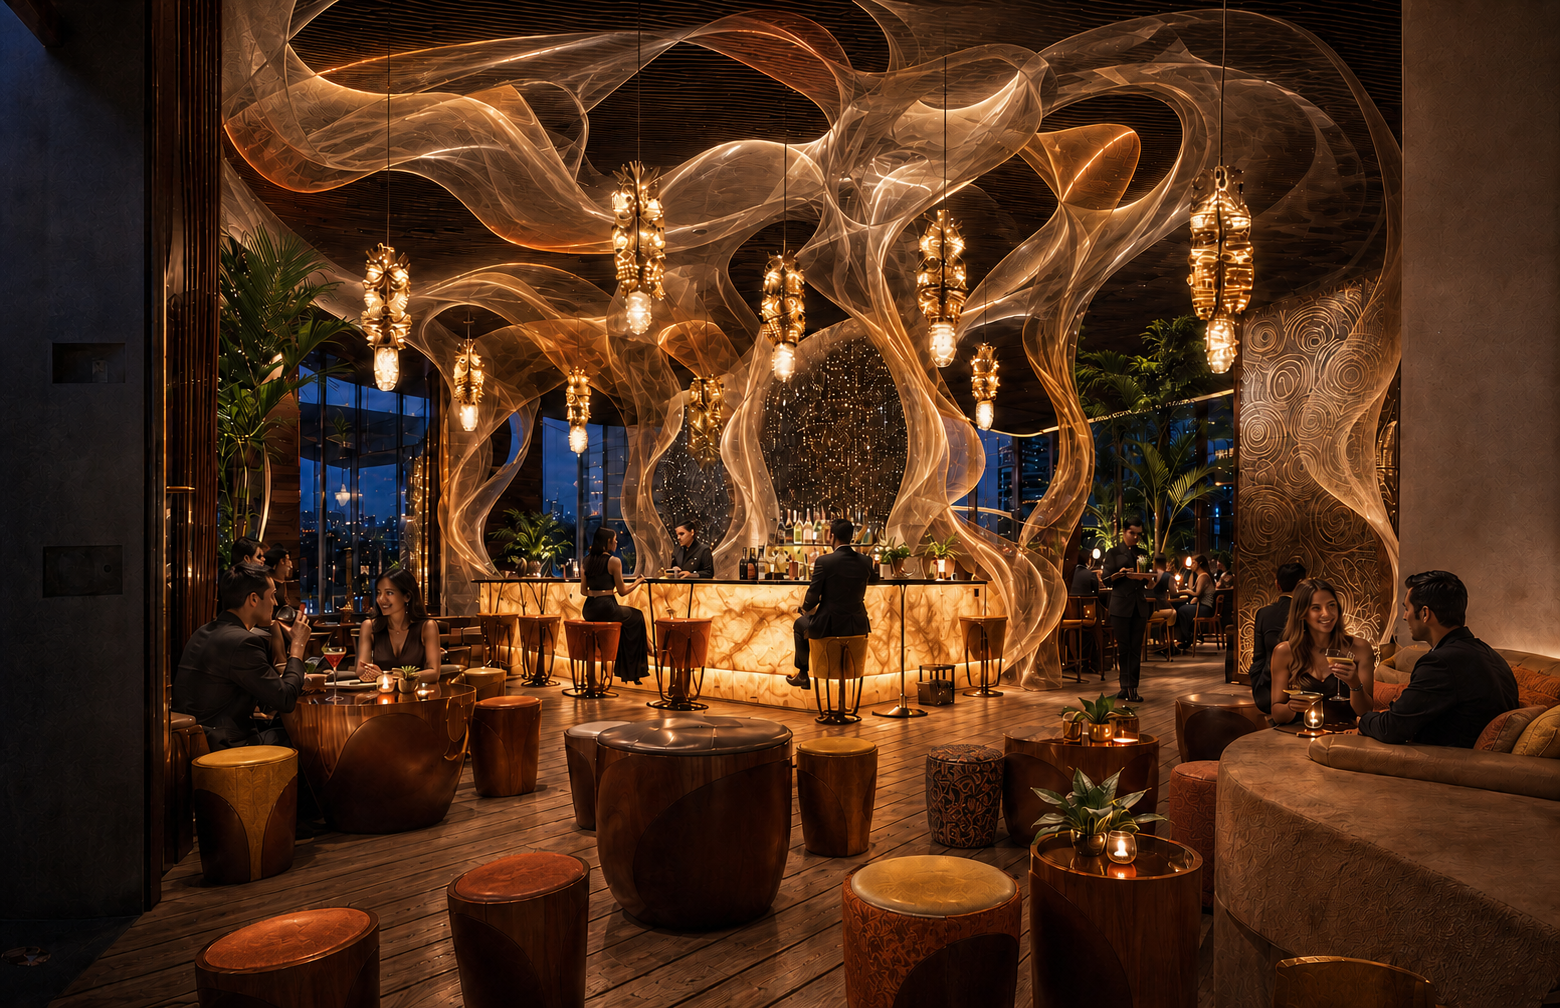
A dramatic bar and lounge concept created for Hilton Panama, inspired by the sensual movement of smoke drifting through the air. Layered translucent forms sweep across the ceiling and wrap around the glowing onyx bar, creating a fluid architectural centerpiece. Rich wood flooring, sculptural leather seating, warm amber lighting, tropical greenery, and subtle Latin-inspired textures establish an immersive atmosphere that feels luxurious, intimate, and socially vibrant.
The Santa Anita Park Chandelier Room explores how a historic hospitality space can evolve without losing the character that makes it distinctive. Developed while consulting for Woods Bagot, the design builds on the room’s existing architectural identity while introducing a more contemporary lounge experience through layered lighting, rich materials, custom furnishings, and a stronger relationship between dining, socializing, and circulation.
Historic decorative elements are balanced with darker woods, warm metals, reflective surfaces, and contemporary detailing to create a setting that feels glamorous without becoming nostalgic. The goal was to preserve the sense of occasion associated with Santa Anita while making the room relevant to a new generation of guests.
The project reflects an approach to hospitality design that respects legacy while introducing contemporary comfort, performance, and guest experience.
Role: Design consultant to Woods Bagot
Design: Woods Bagot / Gabriel Piedrahita
Santa Anita Park Chandelier Room hospitality interior combining historic architectural character with contemporary lounge seating, rich materials, layered lighting and dramatic reflective surfaces.
The transformation of the New York Athletic Club’s 11th floor reimagined its historic dining and lounge spaces for contemporary hospitality while preserving the character of one of New York City’s landmark private clubs.
The project included the Main Dining Room and Lounge on Eleven, balancing the club’s established architectural language with updated dining, social and service experiences. Rich woodwork, decorative ceilings, layered lighting and custom furnishings reinforce the historic setting, while contemporary interventions—including two 14-foot climate-controlled wine towers—bring a new level of performance and sophistication to the space.
Role: Design consultant to Woods Bagot
Design: Woods Bagot / Gabriel Piedrahita
Project: New York Athletic Club, 11th Floor
Location: New York City
Hospitality / Private Club / Interior Design
New York Athletic Club 11th floor Main Dining Room in Manhattan, combining historic decorative ceilings, dark wood detailing, custom furnishings and contemporary hospitality design.
Lounge on Eleven at the New York Athletic Club, featuring rich wood finishes, layered lighting and custom climate-controlled wine displays within a contemporary private club interior.
Formal view of the New York Athletic Club dining room showing the relationship between restored historic detailing, contemporary furnishings, lighting and hospitality planning.
Transition space within the New York Athletic Club 11th floor renovation, using dark millwork, decorative ceiling details, warm lighting and tailored furnishings to extend the private club experience.
The Westin Nanjing reimagines the hotel’s public interiors as a sequence of warm, immersive spaces shaped by material richness, sculptural form, and layered illumination.
A monumental stone portal establishes the architectural focal point, framing the bar and creating a powerful sense of arrival. Above, linear walnut ceiling elements organize the expansive volume and introduce warmth, rhythm, and human scale. Dimensional wall panels in restrained shades of ochre, sand, and bronze add depth and visual movement, while integrated lighting reveals the texture and craftsmanship of each surface.
The bar glows from within as the social heart of the interior. Reflective flooring, illuminated shelving, curated planting, and intimate furniture groupings soften the space and support a range of experiences—from informal meetings and quiet conversation to evening cocktails and larger social gatherings.
The result balances the scale and theatricality of a luxury hotel with the comfort, warmth, and intimacy expected of contemporary hospitality.
Set high above Jinzhou, China, the Jinzhou Sky Bar is conceived as an immersive hospitality environment where contemporary glamour meets the atmosphere and symbolism of ancient Chinese culture.
The interior unfolds around a luminous central bar and soaring wine tower, establishing a dramatic vertical focal point against the city skyline. A sculptural overhead light feature follows the bar’s sweeping geometry, while reflective metallic ceilings, backlit stone, richly textured surfaces, and intimate seating areas create a layered experience that shifts between spectacle and enclosure.
References to Chinese cloud formations, lanterns, carved surfaces, and terracotta figures are abstracted into a contemporary architectural language rather than treated as literal decoration. Warm amber illumination, deep red accents, reflective glass, and glowing onyx give the space a seductive nighttime character while guiding guests through the bar, lounge, mezzanine, and private gathering areas.
The result is a theatrical yet sophisticated destination designed around arrival, discovery, social connection, and panoramic views over Jinzhou.
Designed by Volarch, Nightingale is a refined cocktail bar that merges inspiration from the unique design of Lenox Hospital and the natural elegance of tree branches, where a nightingale might perch. Reflective disco mirror mosaics with the "branches" creates an illusion of holding hands, serving as a poignant reminder of the AIDS crisis, with Lenox Hospital as a historical epicenter. The ambient lighting accentuates the bar's curved design, fostering a warm and intimate atmosphere. The centerpiece is a beautifully crafted counter, showcasing an extensive and curated selection of spirits, making Nightingale an ideal spot for relaxed yet upscale socializing.
Emilio's in Saint Petersburg, Florida, designed by Volarch, combines the charm of old New York Greenwich Village Italian restaurants with modern luxurious interiors. The space features wooden beams, and elegant marble accents. An open, covered outdoor area includes bird nest chandeliers, gentle lighting, and a bocci ball court, creating a unique and inviting atmosphere. The design offers a harmonious blend of rustic charm and contemporary sophistication.
Barzola in Astoria, designed by Volarch, is a vibrant Ecuadorian restaurant and bar that marries contemporary design with cultural elements. The space features a warm and inviting interior with natural wood finishes, colorful finishes, and ambient lighting. The open layout includes a central bar, communal tables, and cozy nooks for intimate dining. Custom artwork and mural reflect the Latin culture, adding a unique character to the space. The design emphasizes comfort and social interaction, creating a lively yet relaxed atmosphere ideal for dining and socializing.
While at Rockwell Group
The Mohegan Sun Earth Concourse expansion concept was developed while I was working as a Senior Designer at Rockwell Group, exploring how a major entertainment destination could extend its existing design language into a new hospitality and social experience.
The concept uses fluid geometries, sculptural ceiling forms, custom lighting, reflective surfaces and water as organizing elements. Rather than treating circulation as simply a way to move through the casino, the design creates a sequence of gathering spaces, bars and visual landmarks intended to draw guests through the expansion and encourage exploration.
At the center, a reflective water feature becomes both an orientation point and a dramatic focal element, while layered lighting and organic forms create transitions between intimate hospitality areas and the larger public concourse. The result is a contemporary entertainment environment shaped around movement, discovery and guest experience.
Project: Mohegan Sun, Connecticut
Role: Senior Designer, Rockwell Group
Interior concept for the Mohegan Sun Earth Concourse expansion featuring sculptural ceiling forms, custom lighting, reflective surfaces and layered hospitality spaces organized around the guest experience.
Overall architectural view of the Mohegan Sun Earth Concourse expansion concept showing the relationship between the new hospitality spaces, circulation and existing entertainment complex.
Architectural elevation of the Mohegan Sun expansion concept showing the layered hospitality program, structural rhythm and illuminated public spaces.
Plan of the Mohegan Sun Earth Concourse expansion concept illustrating circulation, hospitality spaces and the organization of the new entertainment program.
Astir Palace was a master plan concept I developed while working as a Senior Designer at Rockwell Group, exploring how underused areas between the existing hotels on the Astir Palace peninsula could become a new leisure destination for both resort guests and residents of Athens.
The strategy was to expand the life of the peninsula beyond the traditional hotel experience while creating new sources of revenue. A series of private retreat pods were distributed through the landscape as an alternative to booking a hotel room—places that couples, families, or groups could rent for a day, weekend, or holiday. Each retreat offered its own pool, lounge and wellness amenities, with food, beverage and other services provided from a central hospitality pavilion.
At the top of the site, a larger social and aquatic destination brought the experience together through terraced pools, restaurants, bars, shaded lounges, waterfalls and gathering spaces overlooking the coast. The master plan was conceived as a progression between privacy and community: guests could spend the day in their own retreat, move through the landscape, or join the more active social areas above.
More than a collection of amenities, the concept explored how design could activate existing land, broaden the audience of an established luxury destination, and create additional hospitality experiences and revenue across the peninsula.
Project: Astir Palace, Athens Riviera, Greece
Role: Senior Designer, Rockwell Group
Coastal view of the Astir Palace hospitality concept showing the relationship between the new leisure destination, pools, landscape and dramatic setting of the Athens Riviera.
A New Leisure Destination
The concept was designed to activate underused areas of the Astir Palace peninsula and attract both hotel guests and residents of Athens, expanding the resort beyond the traditional overnight stay.
Aerial view of the Astir Palace hospitality master plan showing a collection of private retreat pods distributed throughout the landscape as an alternative to a traditional hotel stay. Designed for couples, families, and groups to rent for a day, weekend, or holiday, each retreat includes its own pool and private amenities, with food, beverage, and hospitality services provided from the central pavilion above.
Aerial view of the Astir Palace social and aquatic destination with interconnected pools, dining, lounges, waterfalls and hospitality spaces designed as the shared centerpiece of the master plan.
Social + Aquatic Destination
At the top of the master plan, a larger shared destination brings guests together through terraced pools, restaurants, bars, shaded lounges and water-based experiences overlooking the coast.
The New Yorker Hotel lobby, blends Art Deco elegance with modern sophistication. The space features a grand entrance with high ceilings, intricate moldings, and polished marble floors. A stunning chandelier serves as the focal point, casting a warm glow over the plush seating areas. The design incorporates rich textures, including velvet upholstery and metallic accents, creating a luxurious yet welcoming atmosphere. Contemporary artwork and stylish decor elements add a touch of modern flair, while the layout ensures a smooth flow of guests. The overall design harmonizes historical charm with contemporary comfort, making the lobby a timeless and inviting space.